


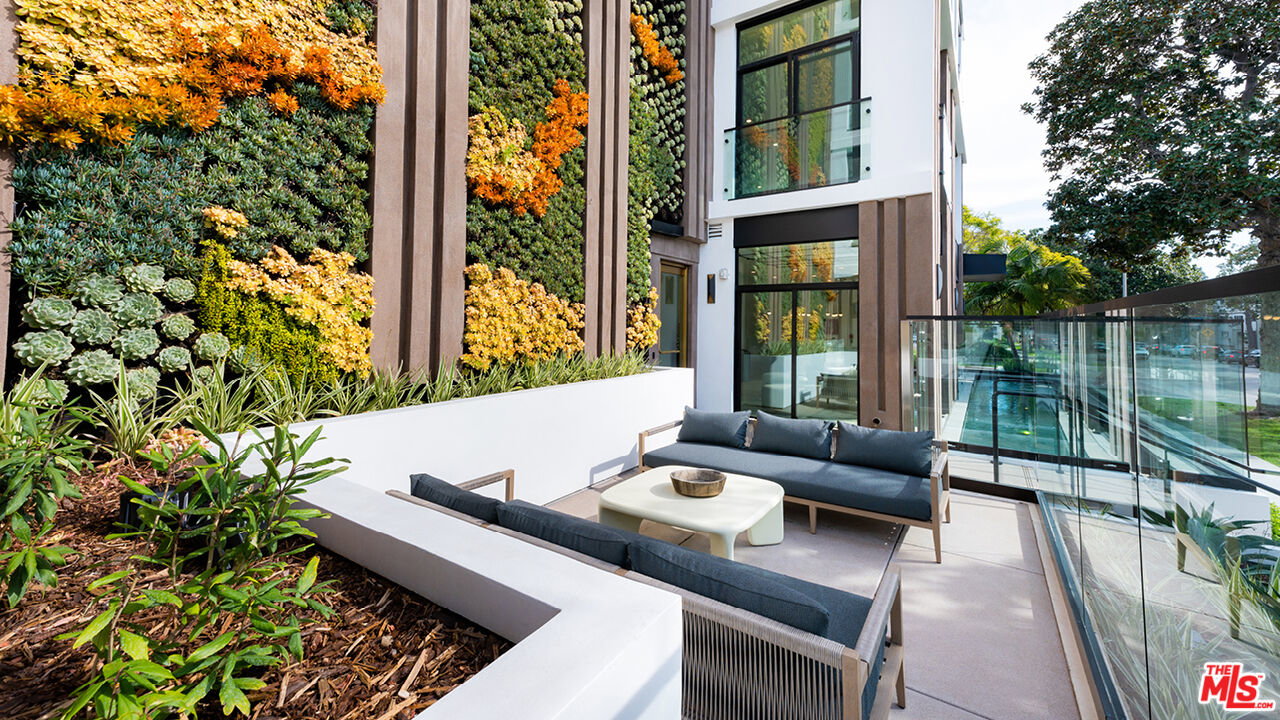

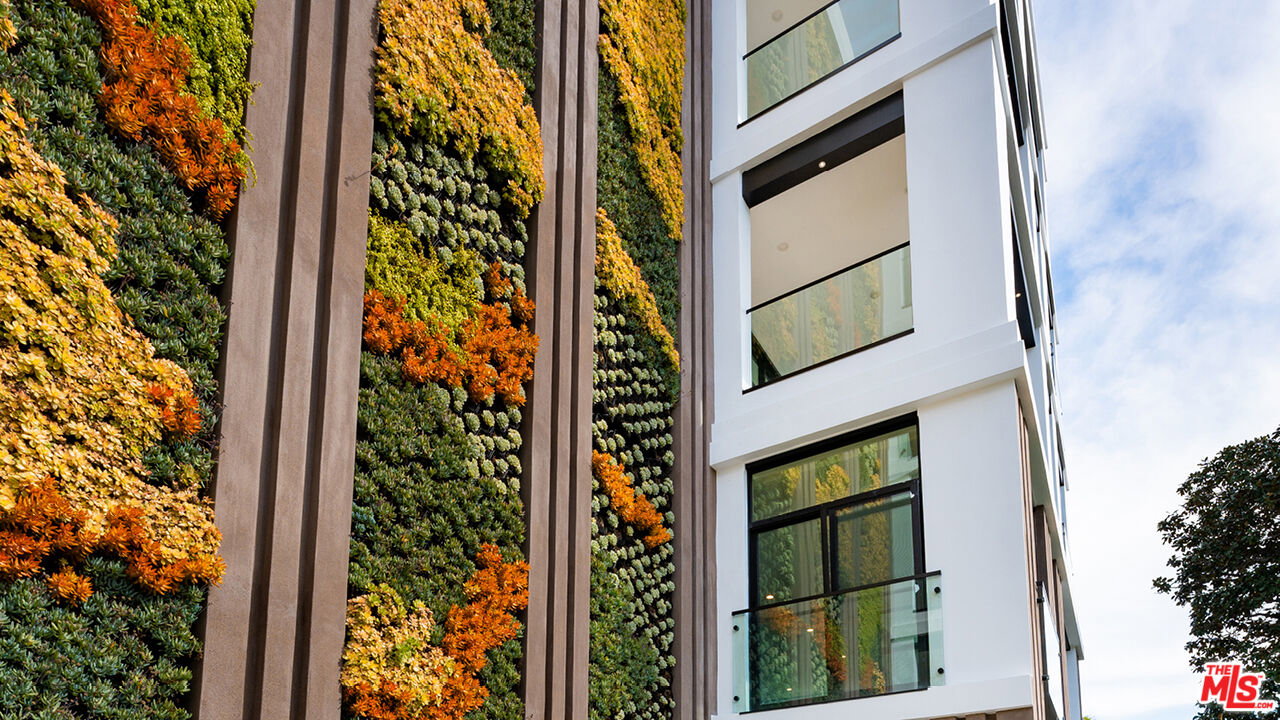


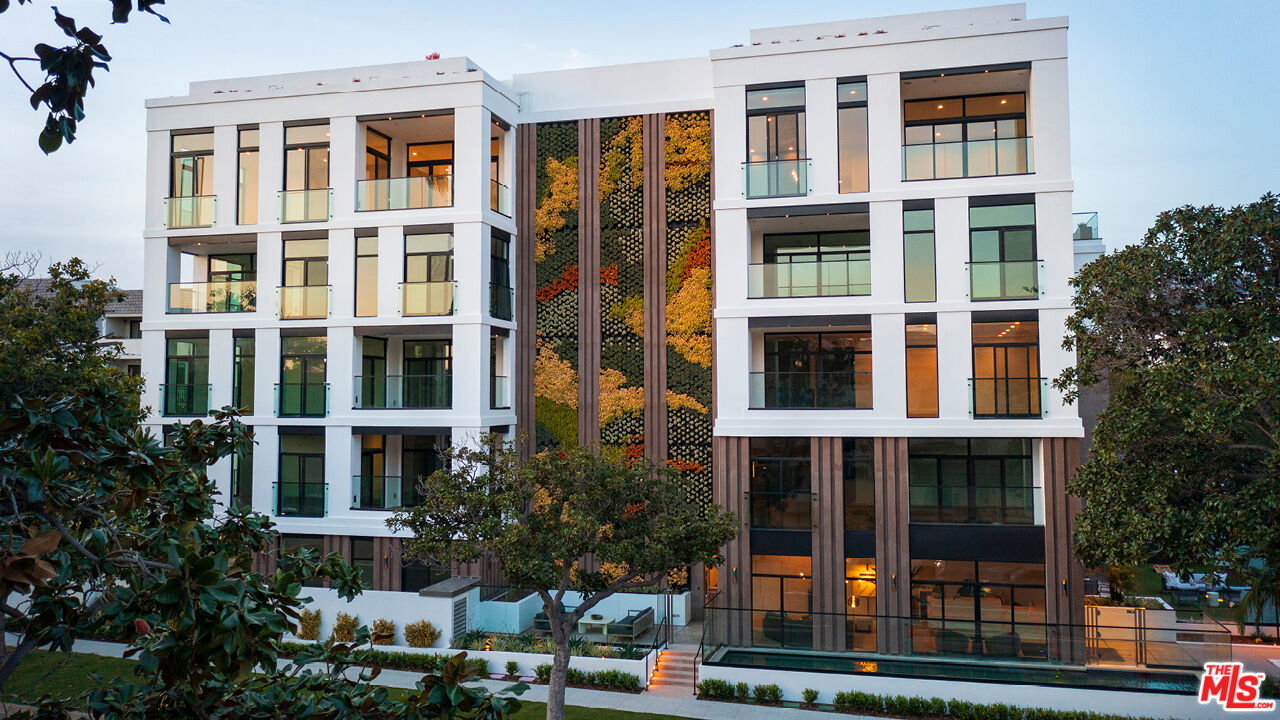


Welcome to 425 Palm in prime Beverly Hills. Residence 104 offers an expansive one-bedroom, one-and-a-half-bath floor plan with 1,752 interior SF and 1,194 exterior SF. The thoughtfully designed open-concept layout flows seamlessly from the gourmet kitchen to the formal dining and living areas, extending to an expansive patio ideal for indoor-outdoor living. Impeccably designed interior finishes feature Wolf and Sub-Zero appliances, a Miele built-in coffee system, Caesarstone countertops in the kitchen and baths, Italian Gessi fixtures, and custom imported Linea Quattro European cabinetry. Additionally, the residence offers two side-by-side parking spaces. 425 Palm provides an on-site fitness center with top-of-the-line equipment, an outdoor gourmet kitchen, wood decking with sunken spa, a dedicated lobby with 24-hour on-site staff, and controlled access. Seller is offering a rare closing-cost credit of up to $50,000, creating a compelling opportunity for buyers.*Credit applies only to a transaction that closes escrow on or before December 31, 2026 and is subject to the purchase agreement and lender approval, if applicable.
Courtesy of Redeavor Group, Andre Farris - CA DRE#01215832
The information being provided by CARETS (CLAW, CRISNet MLS, DAMLS, CRMLS, i-Tech MLS, and/or VCRDS)is for the visitor's personal, non-commercial use and may not be used for any purpose other than to identifyprospective properties visitor may be interested in purchasing.Any information relating to a property referenced on this web site comes from the Internet Data Exchange (IDX)program of CARETS. This web site may reference real estate listing(s) held by a brokerage firm other than thebroker and/or agent who owns this web site.The accuracy of all information, regardless of source, including but not limited to square footages and lot sizes, isdeemed reliable but not guaranteed and should be personally verified through personal inspection by and/or withthe appropriate professionals. The data contained herein is copyrighted by CARETS, CLAW, CRISNet MLS,DAMLS, CRMLS, i-Tech MLS and/or VCRDS and is protected by all applicable copyright laws. Any disseminationof this information is in violation of copyright laws and is strictly prohibited.CARETS, California Real Estate Technology Services, is a consolidated MLS property listing data feed comprisedof CLAW (Combined LA/Westside MLS), CRISNet MLS (Southland Regional AOR), DAMLS (Desert Area MLS),CRMLS (California Regional MLS), i-Tech MLS (Glendale AOR/Pasadena Foothills AOR) and VCRDS (VenturaCounty Regional Data Share).

/u.realgeeks.media/elisatosti/Elisa-Tosti-10.png)